Spaces & layout: Board and floor plan
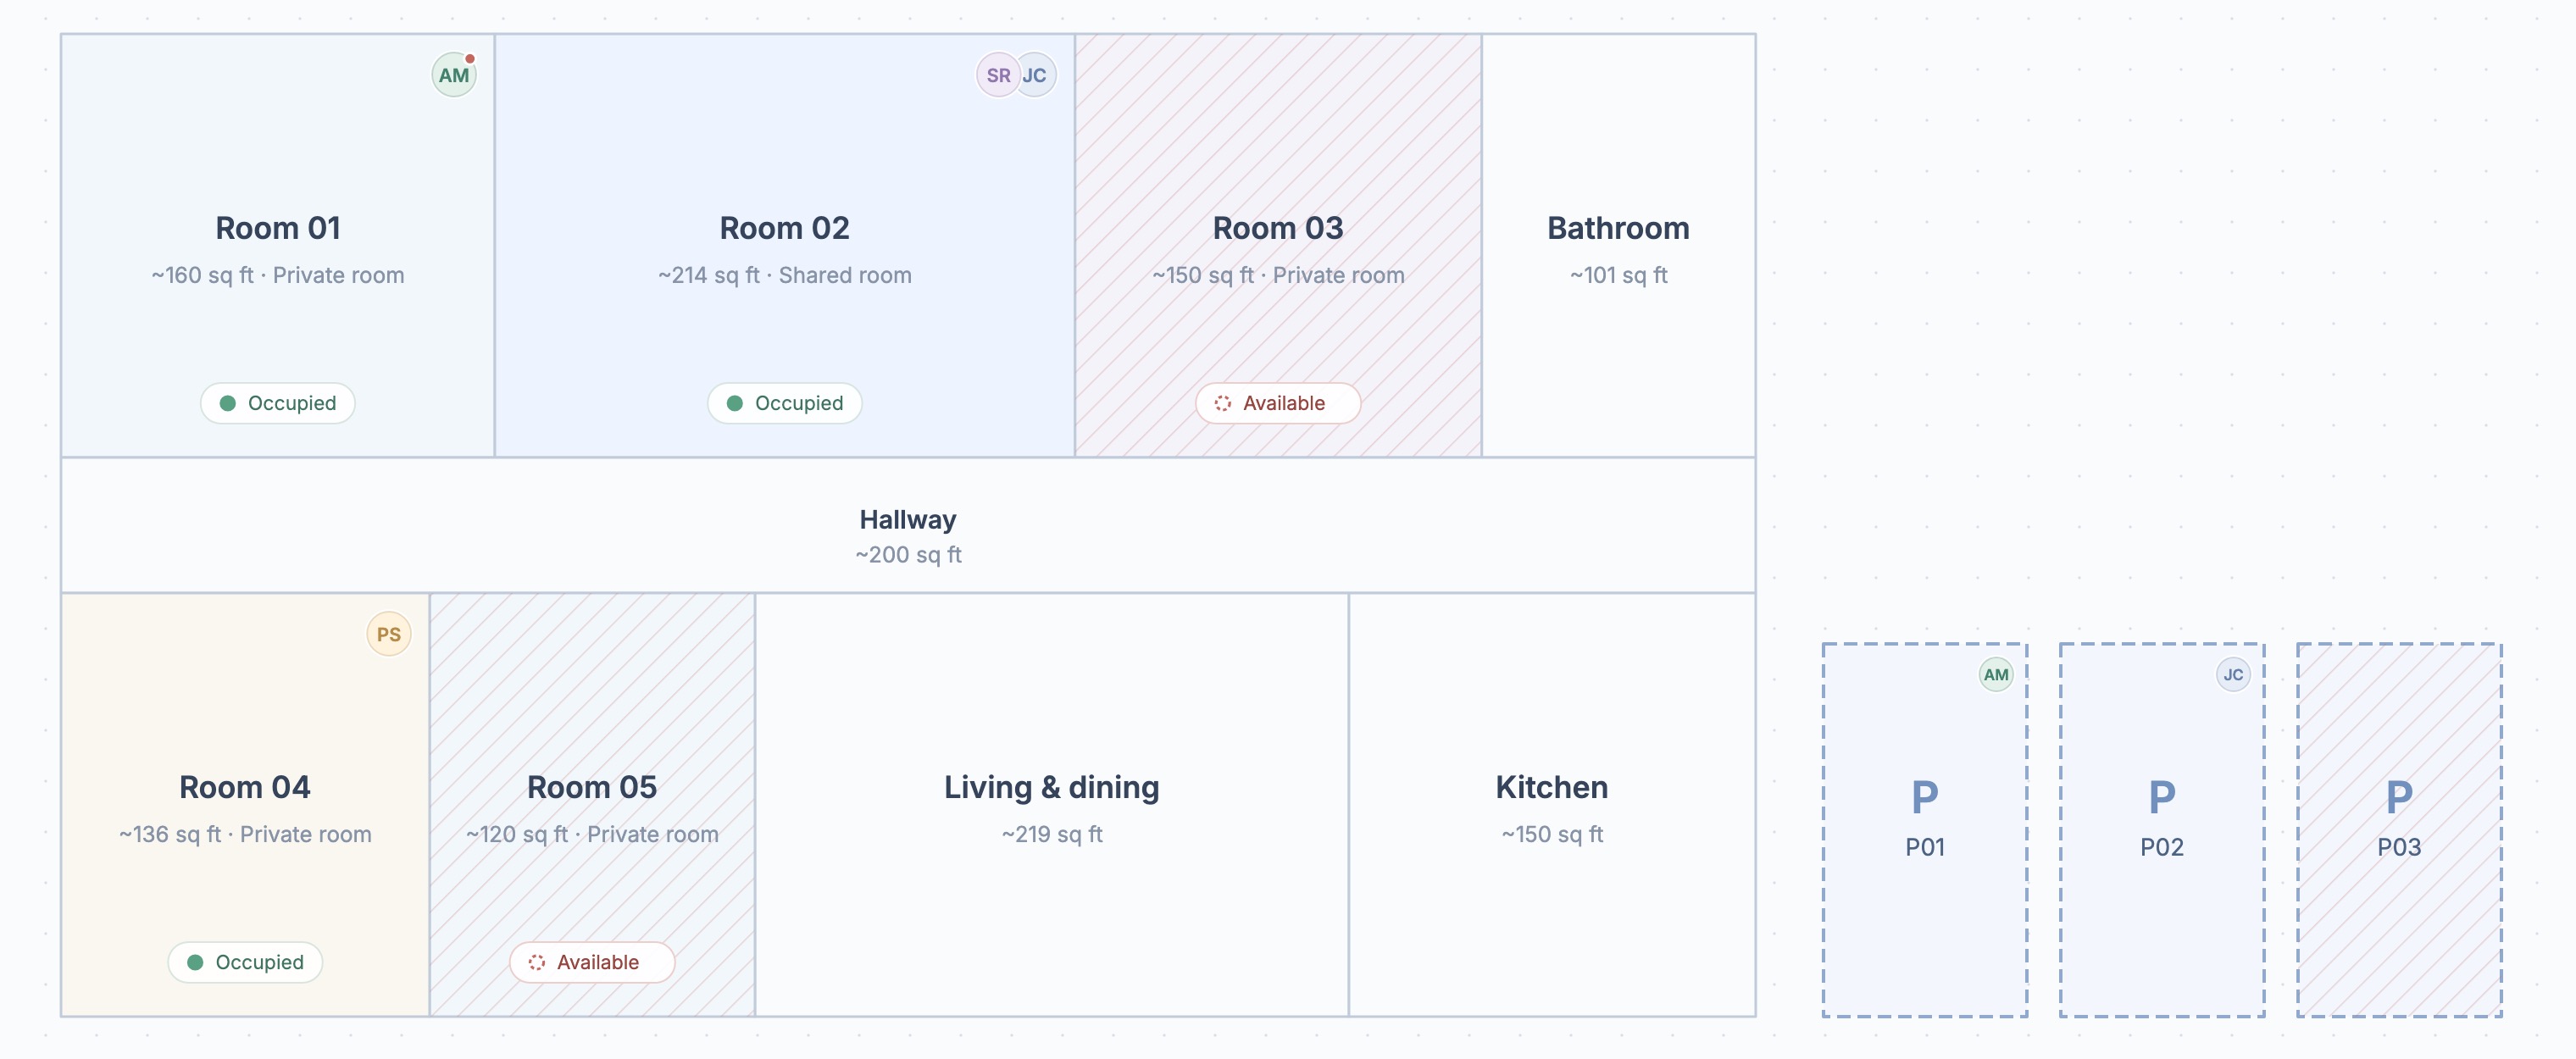
Who lives where, as cards (Board) or drawn to scale (Floor plan). It opens on the Board, then as you last left it; the switch at the top has Floor plan, Split and Board.
On this page
Read the Board
Each card is one record: the house, its units, bedrooms, people, parking and open tasks. Lines follow your records. The mark on an agreement’s line is this month’s rent: a tick is paid, a clock is due, ! is late. Point at it for the amount; select it to open that rent on Transactions.
Select a card for its panel: Details, Records and Photos. An empty bedroom’s card shows its asking rent and Move in, such as $765 / month · Move in, which lists everyone with no room yet, then past tenants, with New tenant for someone new.
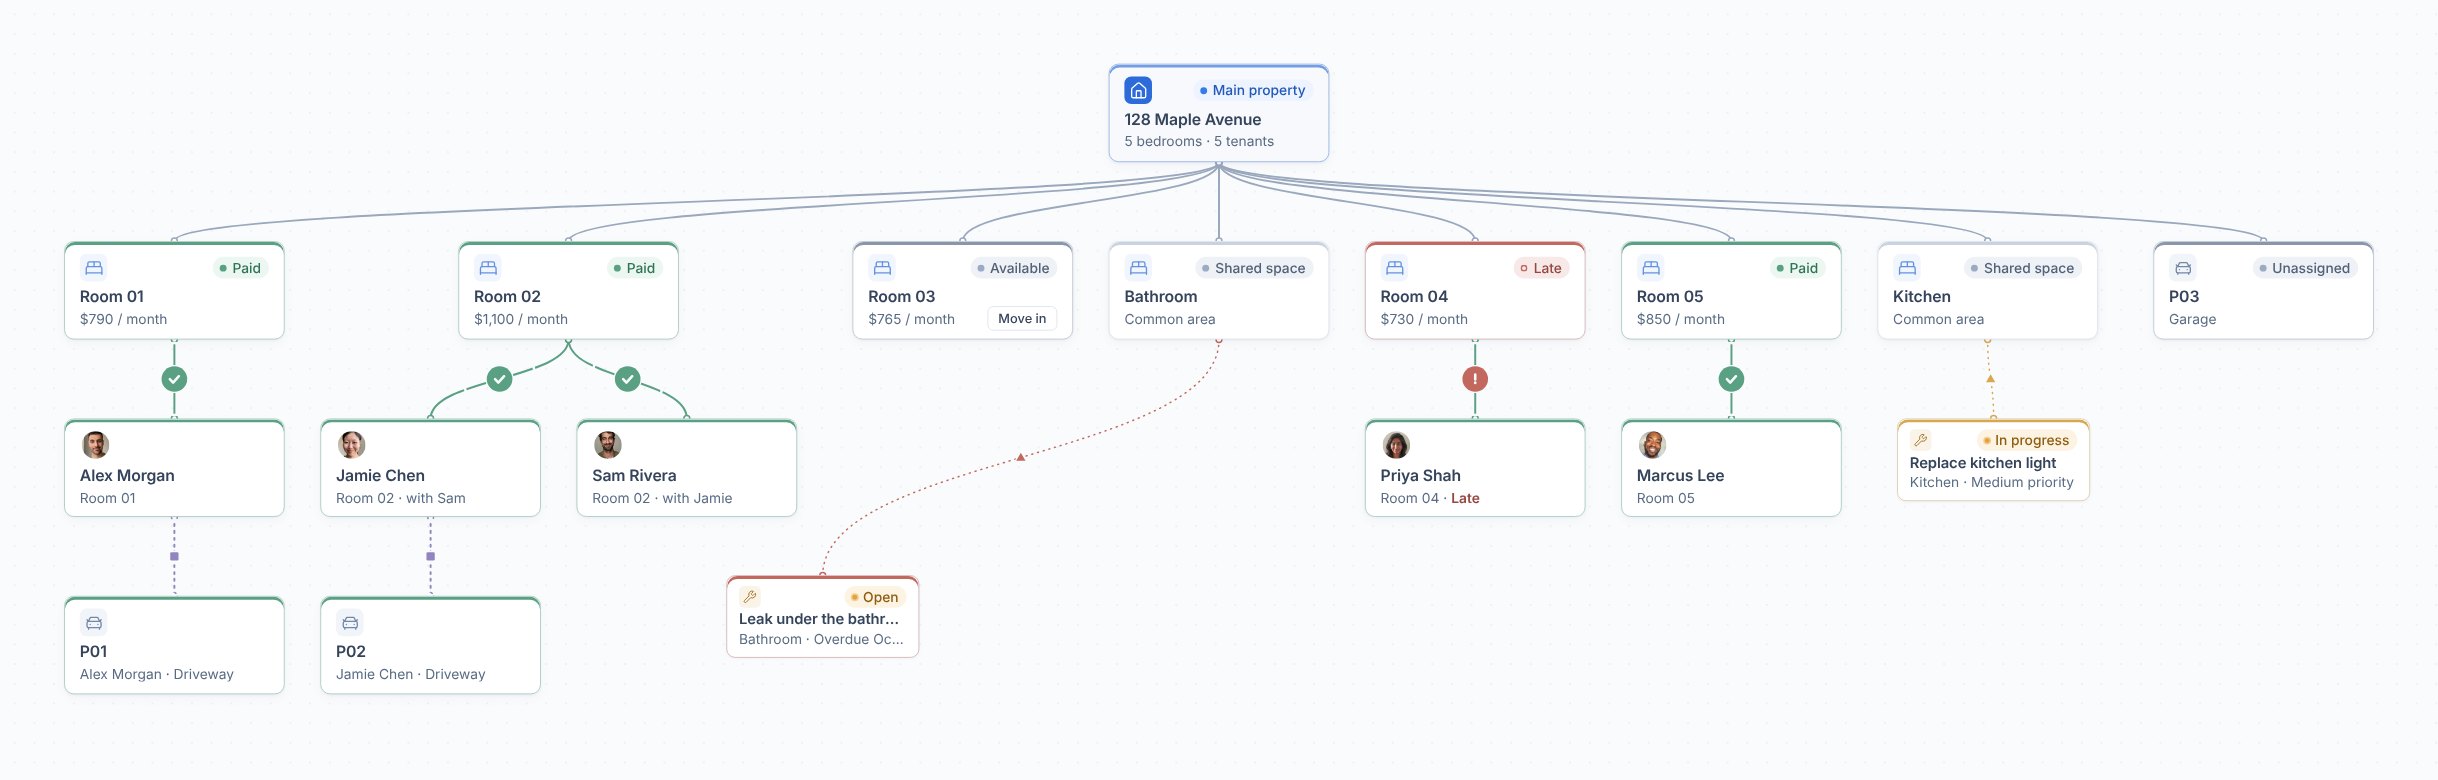
Put someone in a room
- Choose Move in
On an empty room’s card. Pick someone ready to move in or a past tenant, or add someone new.
- Record the agreement
Record agreement opens with them and the room filled in. Check the dates, rent and deposit, then Record agreement.
Add rooms, parking and tasks
- Add, top right, has Tenant, Room, Parking and Task, and Unit for a building with units. On the Board, Room adds the room in place; on the Floor plan, it starts drawing one.
- No Parking or Task under Add? Switch on Parking or Maintenance in Settings › Tools.
- At the bottom: zoom, Fit board, Money map (this month’s rent drawn over the cards) and Tidy the layout. Drag cards to arrange them; drag empty space to pan.
Draw a floor plan
The floor’s name, top left, lists the floors: drag to reorder, or Add floor, Rename or Delete.
- Trace a plan, or use the grid
Switch to Floor plan. Upload floor plan traces a photo or PDF; or drop one on the canvas.
- Draw the rooms
Choose Draw room (R) and drag, or click two corners. Rooms added on the Board read not placed and wait under Place on plan; Rooms to place, at the top, opens it. Set scale, at the bottom left, gives each room its square footage.
If something does not look right
A card is missing from the Board
Choose Fit board. With several floors, pick All floors in the floor list.
Rooms show no area
The floor’s scale isn’t set. Choose Set scale and drag along a wall you know.